

Office-to-Residential Conversions: Can Empty Offices Help Solve the Housing Shortage?
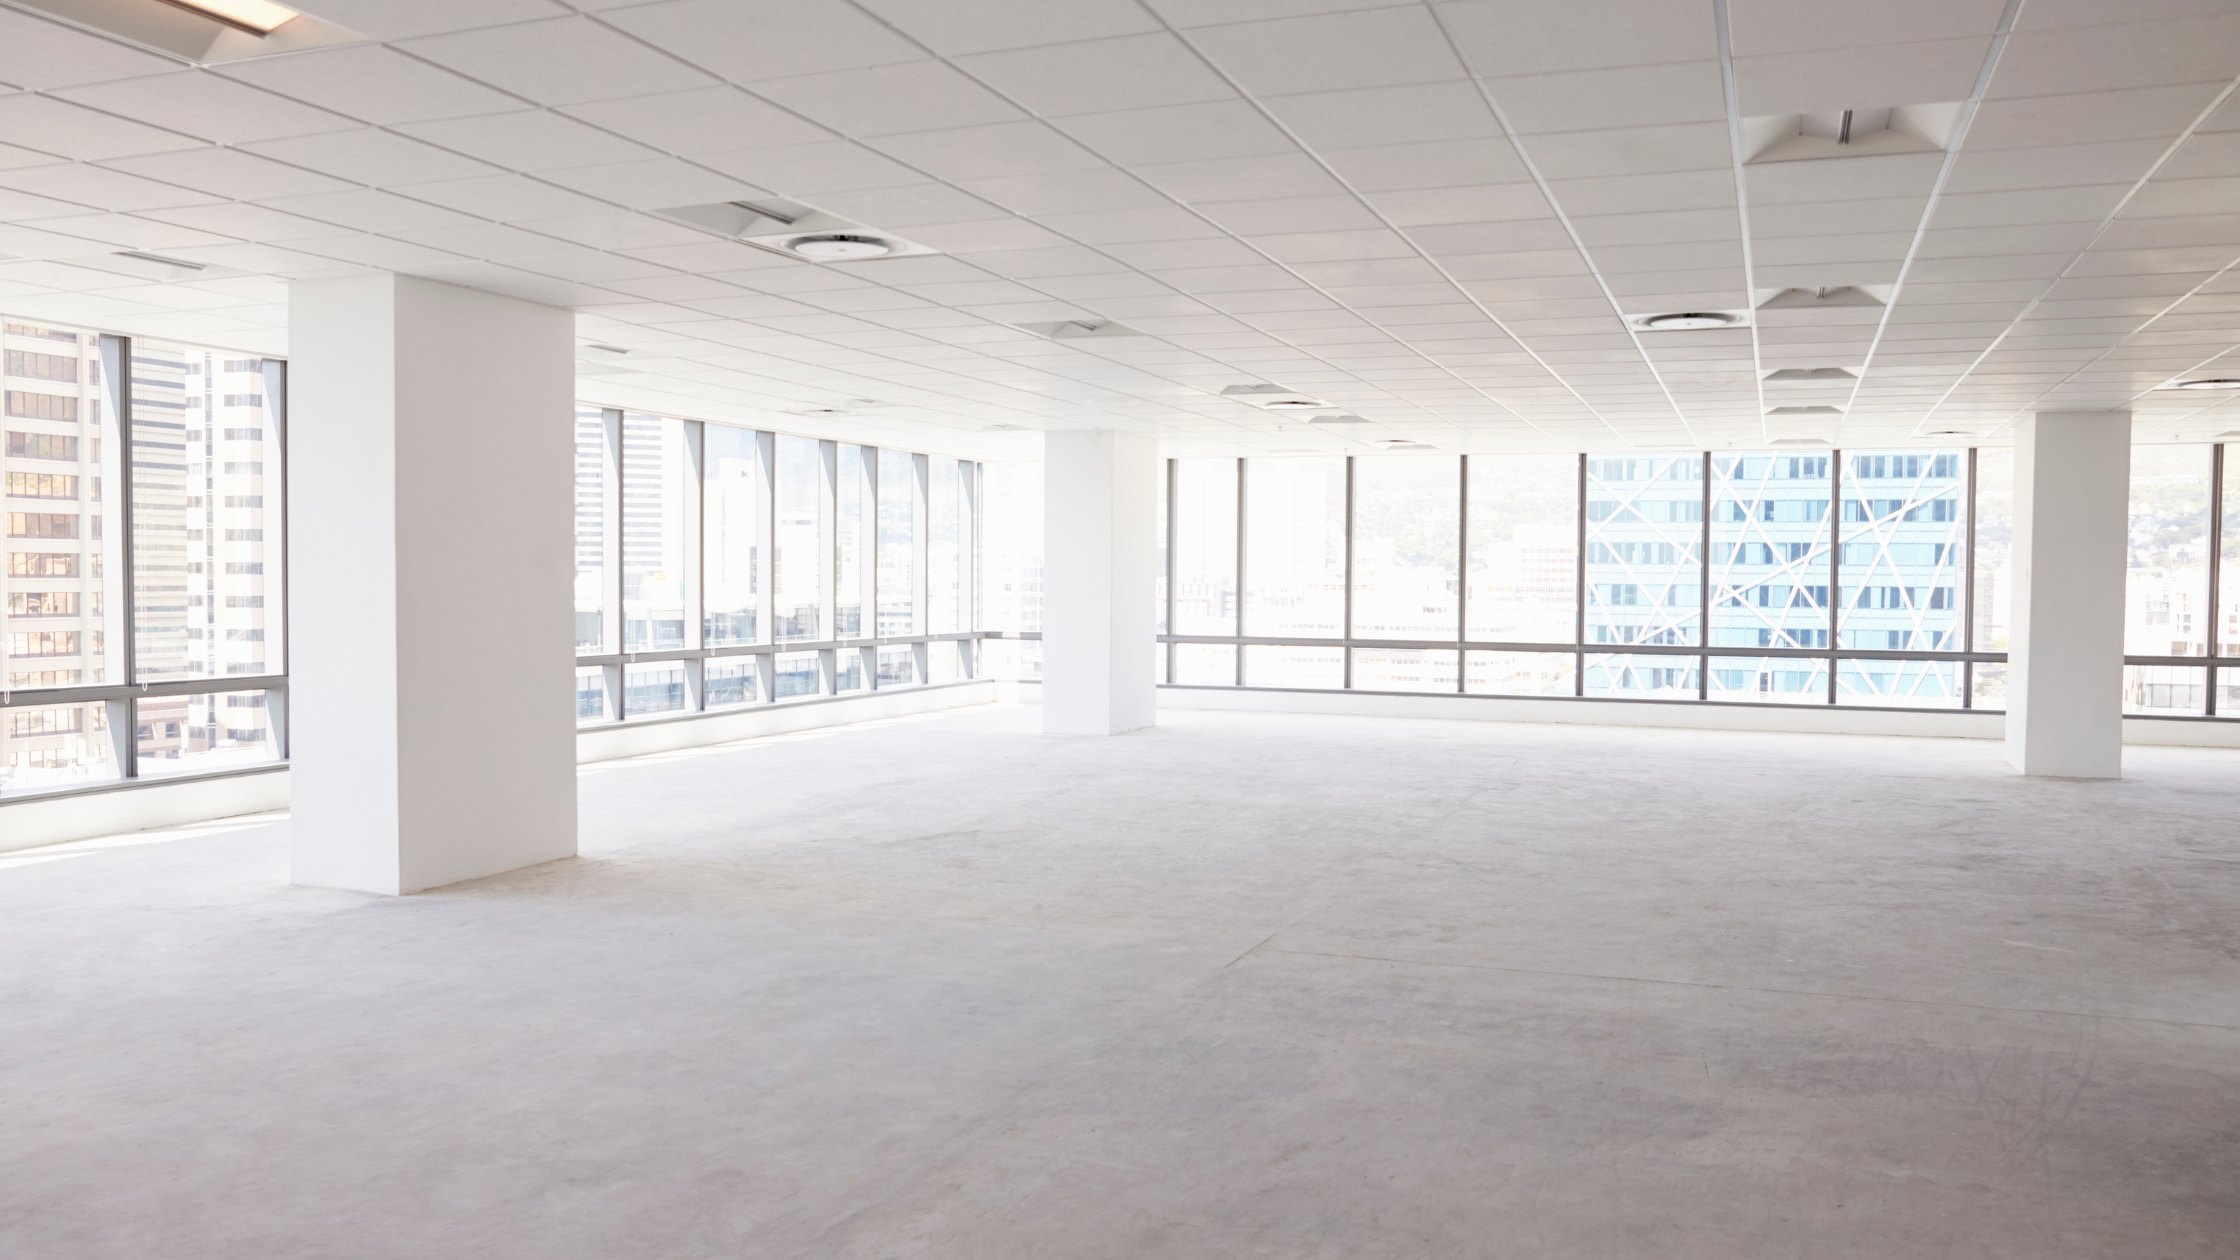
Downtowns across the country are still adjusting to hybrid work. When employees come in only a few days a week, or not at all, office buildings sit partly empty and the restaurants, shops, and services that depended on them struggle.
At the same time, many cities face a serious housing shortage. Converting vacant offices into apartments seems like an obvious answer to both problems. In some buildings, it is. In many others, it’s harder and more expensive than it looks.
The short answer: Office-to-residential conversions can add housing, bring life back to downtowns, and reduce the carbon impact of building new. But only some office buildings are good candidates. Deep floor plates, limited windows, plumbing, code upgrades, and cost can make a conversion impractical. A careful feasibility study is the best way to know whether a specific building works.
Why Office Vacancy Has Created an Opportunity
Downtown Portland shows the scale of the challenge. According to CBRE, downtown office vacancy was 36.5% in the second quarter of 2026, down slightly from the previous quarter but more than three times the 10.4% rate at the end of 2019. Other firms measure vacancy differently. Kidder Mathews, for example, put downtown vacancy at 29.6% for the same quarter. Either way, roughly a third of downtown office space is empty.
Back in 2023, CBRE noted that the lowest-tier office buildings might need to consider alternative uses, including residential conversion or even demolition. That prediction has held up.
Cities are responding. Portland is working on downtown zoning changes that would allow housing in some areas currently reserved for commercial use and raise building heights in targeted parts of downtown. San Francisco has moved to adjust building codes and reduce fees for conversions, and Washington, D.C. has used tax incentives to encourage them.
The Benefits of Converting Offices to Housing
- Downtown revitalization: Residents bring daily foot traffic to streets that emptied out when office workers left, supporting local businesses in the evenings and on weekends.
- New housing supply: Conversions add homes in locations that already have transit, services, and jobs nearby.
- Smarter land use: Reusing existing buildings adds housing without expanding outward or using undeveloped land.
- Lower carbon impact: Construction and building materials account for a significant share of global carbon emissions, according to the World Green Building Council. A study by the National Trust for Historic Preservation’s Preservation Green Lab, The Greenest Building, found it can take 10 to 80 years for a new, energy-efficient building to make up for the climate impact of its construction. The study also notes that those benefits shrink if a renovation requires large amounts of new materials.
- Existing structure and infrastructure: The building’s structure, foundation, and core, often including elevators, are already in place, though most systems will need significant upgrades.
- Preserving character: Some older office buildings have architectural features worth keeping. Conversion can give them a new life.
- Mixed-use neighborhoods: Housing near offices, shops, and transit supports walkable communities and less car dependence.
- Potential for affordability: Conversions can include affordable housing, although that usually depends on public incentives or subsidies because conversion costs are high.
The Challenges of Office-to-Residential Conversions
| Challenge | Why it matters | How it’s often addressed |
|---|---|---|
| Deep floor plates | Apartments need windows and natural light; the center of a large office floor may be too far from the exterior walls | Light wells, interior courtyards, or using core space for storage and amenities |
| Plumbing and mechanical systems | Offices have few bathrooms; apartments need kitchens and bathrooms in every unit | New plumbing risers and ventilation, planned early in the design |
| Zoning and building codes | Residential use may not be allowed, and residential codes differ from office codes | Early code and zoning review; rezoning or variances where needed |
| Structural and seismic upgrades | A change of use can trigger requirements to bring the building up to current standards | Structural assessment during feasibility |
| Hazardous materials | Older buildings may contain asbestos or lead-based paint | Environmental testing and abatement budgeted from the start |
| Noise and privacy | Office buildings weren’t designed for sound separation between homes | Acoustic upgrades to walls and floors |
| Parking and transportation | New residents add demand for parking and transit | Transportation planning; locations with good transit access |
| Cost and financing | Upgrades can make a conversion as expensive as new construction | Realistic budgets, public incentives, and creative financing |
| Community acceptance | Neighbors may have concerns about change | Early, open community engagement |
Resident expectations matter too. People care about unit layout, storage, and quiet more than amenities, as we explored in our look at evolving resident priorities. A conversion has to deliver livable units, not just a count of doors.
What Makes an Office Building a Good Conversion Candidate?
Not every empty office should become housing. The strongest candidates usually have:
- Narrower floor plates, so most of the floor can reach a window
- Plenty of windows and good natural light
- A flexible structural grid that allows efficient apartment layouts
- A strong residential location near transit, groceries, parks, and services
- A reasonable acquisition price that leaves room in the budget for major upgrades
- Zoning that allows housing, or a realistic path to get there
Older, smaller, lower-tier office buildings are often better candidates than large modern towers with deep floors, which is one reason conversions tend to focus on the buildings struggling most to find office tenants.
How to Evaluate a Potential Conversion
A conversion decision should be based on facts, not optimism. A thorough feasibility study typically includes:
- Zoning and code review: Is residential use allowed, and what code upgrades will a change of use require?
- Building condition assessment: What shape are the structure, envelope, and systems in? Are there hazardous materials?
- Test-fit layouts: How many units fit, and will they be livable and marketable?
- Cost estimate and pro forma: What will the conversion cost, and do the numbers work?
- Incentives and financing: Which local, state, or federal programs could close a funding gap?
- Community and approvals: What approvals are needed, and what concerns might neighbors raise?
This is the same disciplined process we describe in why due diligence is critical. If you’re weighing several options for a property, see our guide to deciding whether to renovate, repurpose, or build new.
Designing Today’s Buildings for Tomorrow’s Uses
The conversion challenge carries a lesson for new construction. Buildings often outlast the use they were designed for. Designers and owners can make future reuse easier by considering generous floor-to-floor heights, flexible structural grids, window access across the floor plate, and mechanical systems that can adapt. Planning for decades of changing uses, not just the first tenant, protects long-term value.
How BC Group Helps Owners Evaluate and Deliver Conversions
Conversions combine the unknowns of an existing building with the complexity of residential development. As an owner’s representative, BC Group helps owners assess feasibility, build realistic budgets and schedules, coordinate architects and engineers, and manage the contractor through construction.
Learn more about our multifamily development work, our full services, and the owner’s representative’s role during design and construction.
Frequently Asked Questions
Why are cities converting offices into housing?
Hybrid work has left many downtown office buildings partly empty, while housing is in short supply. Conversions can add homes, bring foot traffic back downtown, and put underused buildings back to work.
Is converting an office building cheaper than building new?
Not always. Reusing the structure can save money, but new plumbing, code upgrades, structural work, and hazardous material abatement can make a conversion as expensive as new construction. It depends on the building.
What makes an office building suitable for residential conversion?
Good candidates usually have narrower floor plates, plenty of windows, a flexible structural layout, a desirable residential location, an acquisition price that leaves room for upgrades, and zoning that allows housing.
Are office-to-residential conversions better for the environment?
Often, yes. Research from the National Trust for Historic Preservation found it can take 10 to 80 years for a new energy-efficient building to offset the climate impact of its construction. The benefit shrinks if a renovation requires large amounts of new materials.
Can office conversions create affordable housing?
They can, but conversion costs are high, so affordable units usually depend on public incentives, tax breaks, or subsidies.
A Promising Tool, Not a Universal Fix
Office-to-residential conversions won’t solve the housing shortage on their own, and they won’t work for every building. But in the right building and location, they can add homes, revitalize downtowns, and give aging offices a second life.
Considering a conversion or repositioning project? Contact BC Group to talk through feasibility before you commit.