

Building with Purpose: How Trauma-Informed Design Transforms Affordable Housing
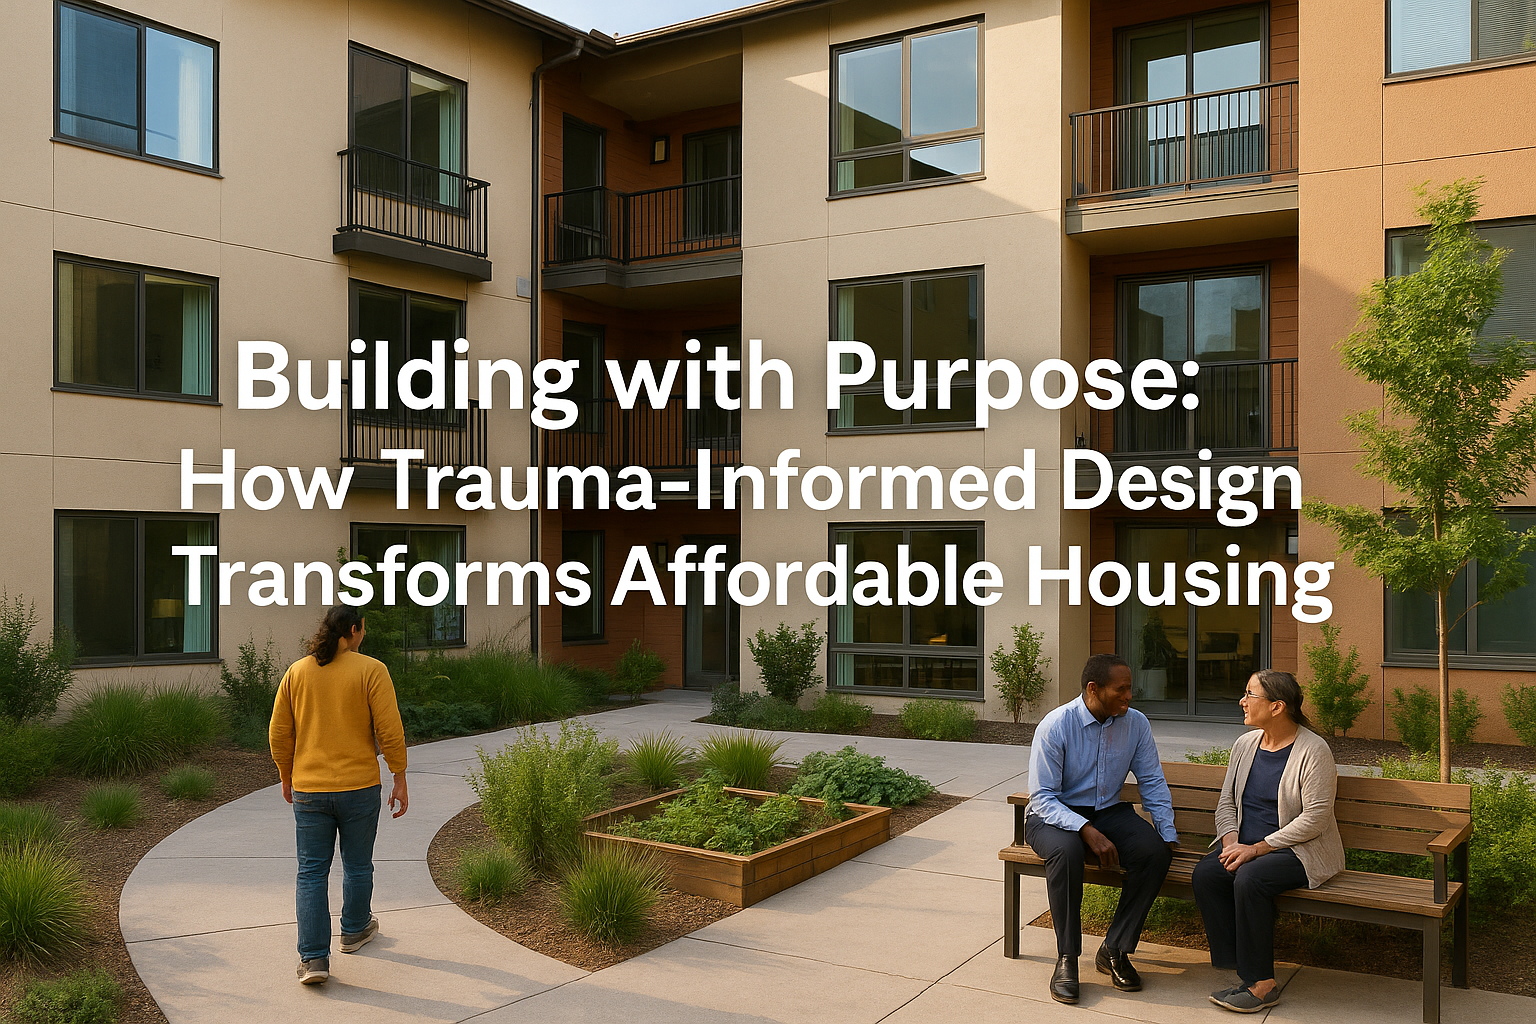
A development and construction management consultant with real expertise in trauma-informed architecture brings something most firms can’t: the ability to combine deep knowledge of building processes with design principles that foster healing, safety, and dignity. The result is housing that meets regulatory and financial goals while genuinely improving the lives of the people who live there.
Here’s how that expertise shows up across a project, from the earliest planning stages through years after move-in.
1. Building Trauma-Informed Principles In From Day One
Trauma-informed design starts long before ground is broken, during site selection, programming, and master planning. A firm skilled in this approach weaves core principles, such as safety, flexibility, connection to nature, and personal choice, into every part of the project. In practice, that looks like:
- Clear circulation and sightlines so residents feel secure and oriented
- Flexible living and communal spaces that offer real choice and autonomy
- Biophilic design (the use of natural light, materials, and greenery) to support emotional well-being and calm
Embedding these principles early avoids expensive redesigns later and grounds the development in an evidence-based approach from the start.
2. Delivering Quality Outcomes Without Blowing the Budget
Trauma-informed features don’t have to inflate a project’s budget. An experienced firm knows where a modest investment makes a meaningful difference, and where it doesn’t. Examples include:
- Prioritizing natural light in high-impact zones like entrances and communal areas
- Using durable wood accents rather than expensive finishes throughout the building
- Choosing modular, flexible furniture instead of custom-built fixtures
These choices can create spaces that feel warm and dignified without pushing costs beyond what an affordable housing budget can support.
3. Designing With Residents, Not Just for Them
A genuinely trauma-informed approach treats resident input as essential, not optional. Strong developers hold focus groups and interviews early in the process so the people who will actually live in the building help shape its design, informing decisions like blackout shades, flexible lighting, and personalization options. This kind of engagement builds trust and supports longer-term resident satisfaction and stability.
Note: This article references specific organizations, such as POAH and Shopworks, engaging in resident co-design practices. These references should be verified for accuracy and properly sourced before publication.
4. Supporting Staff as Well as Residents
Trauma-informed environments benefit staff, not just residents. Thoughtful layouts, clear sightlines, and private staff areas can reduce burnout, improve communication, and support safer day-to-day operations.
Experienced firms also coordinate with service providers to integrate space for case management, healthcare, and community programming directly into the development, making wraparound services (on-site support like counseling, healthcare access, or case management) easier to access and less stigmatizing for residents. Related guidance can be found in consultant benefits for affordable senior housing developers and owners.
5. Standing Out With Funders and Regulators
Trauma-informed and evidence-based design is increasingly recognized as a best practice by housing funders.
Note: Any specific claim about HUD’s stated position on trauma-informed design should be verified against current HUD guidance before publication.
A developer with a track record of delivering this kind of design may be more competitive for grants, expedited approvals, and public-private incentives. Local incentive programs are also worth understanding, such as those covered in Multnomah County’s housing incentive program.
In some cases, projects built around person-centered, biophilic design have prompted local governments to reconsider existing zoning constraints.
Note: The reference to The Elwood Project in Vancouver, WA, and its stated zoning impact should be verified before publication.
6. Measuring What Actually Works
The strongest case for trauma-informed design comes from tracking real outcomes over time. Some supportive housing projects incorporating these principles have reported improvements in resident health, reduced use of emergency services, and greater residents’ sense of stability and ownership.
Note: This article references specific outcome data tied to named projects, including Mason Place, Arroyo Village, and Star Apartments. These figures and outcomes should be independently verified before publication, since no source was provided for the original claims.
Leading firms don’t stop at initial design. They conduct post-occupancy evaluations, gathering resident and staff feedback roughly a year after opening to see what’s working and what needs adjustment. That feedback loop informs refinements to lighting, privacy, acoustics, and maintenance planning on future projects.
7. Strengthening ESG and Community Impact
For investors and stakeholders, trauma-informed design offers a measurable ESG (environmental, social, and governance) advantage: greater social equity, stronger community resilience, and healthier living environments. Firms that deliver spaces that feel like home rather than institutional facilities help position affordable housing projects as high-impact, replicable models worth continued investment.
The Bottom Line
A development and construction management firm with genuine expertise in trauma-informed architecture does more than build buildings. Done well, this approach embeds healing-centered design from concept through completion, keeps costs manageable, incorporates real resident and staff input, and aligns with where funders and regulators are heading. This kind of work connects closely with the crucial role of real estate development and construction management consultants in affordable multifamily housing.
For developers of affordable housing and supportive services, that combination can turn a project into something residents experience as dignified and stable, rather than merely functional. See Woodland Hearth for an example of an affordable housing project currently underway, and learn more about our multifamily development consulting services.
Frequently Asked Questions
Does trauma-informed design cost significantly more than conventional design?
Not necessarily. Many of the highest-impact choices, like natural light placement, flexible furniture, and clear sightlines, are more about thoughtful planning than expensive materials. The added cost, if any, depends heavily on the specific project and which features are prioritized.
What qualifies a firm to do trauma-informed design work?
There’s no single universal credential. Look for firms with a demonstrated track record on similar affordable or supportive housing projects, experience coordinating with service providers, and a genuine process for incorporating resident and staff feedback, not just design language borrowed from other sectors.
When should a trauma-informed design consultant be brought into a project?
As early as possible, ideally during site selection and initial programming. Retrofitting trauma-informed principles into a design that’s already finalized is far more expensive than building them in from the start.
Is trauma-informed design only relevant for supportive housing, or does it apply to affordable housing generally?
While it originated largely in supportive and transitional housing contexts, many of its core principles, such as safety, natural light, and resident choice, benefit affordable housing broadly, regardless of whether formal supportive services are included on-site.
How do developers know if trauma-informed design is actually working after a building opens?
Through structured post-occupancy evaluation: gathering feedback from residents and staff, typically around a year after opening, to identify what’s working well and what needs adjustment in future projects.